<-- style PDP --> 106-1219 GORDON Street, Guelph - Condo Apt for sale for $499,900
  • for sale

106-1219 GORDON Street

Guelph, Ontario, N1L 0E6 - Kortright West

$499,900

  • Neighbourhood

    Kortright West

  • Major Intersection

    Gordon & Edinburgh

  • Listed Since: 202 day(s)

  • Last update: 9 day(s) ago

Overview

  • Property Type

    Condo Apt, Apartment

  • Bedrooms

    3

  • Bathrooms

    3

  • Square Feet

    1000-1199

  • Exposure

    West

  • Total Parking

    1

  • Maintenance

    $574

  • Taxes

    $4,277.00 (2025)

  • Balcony

    None

Property Description

Property description for 106-1219 GORDON Street, Guelph

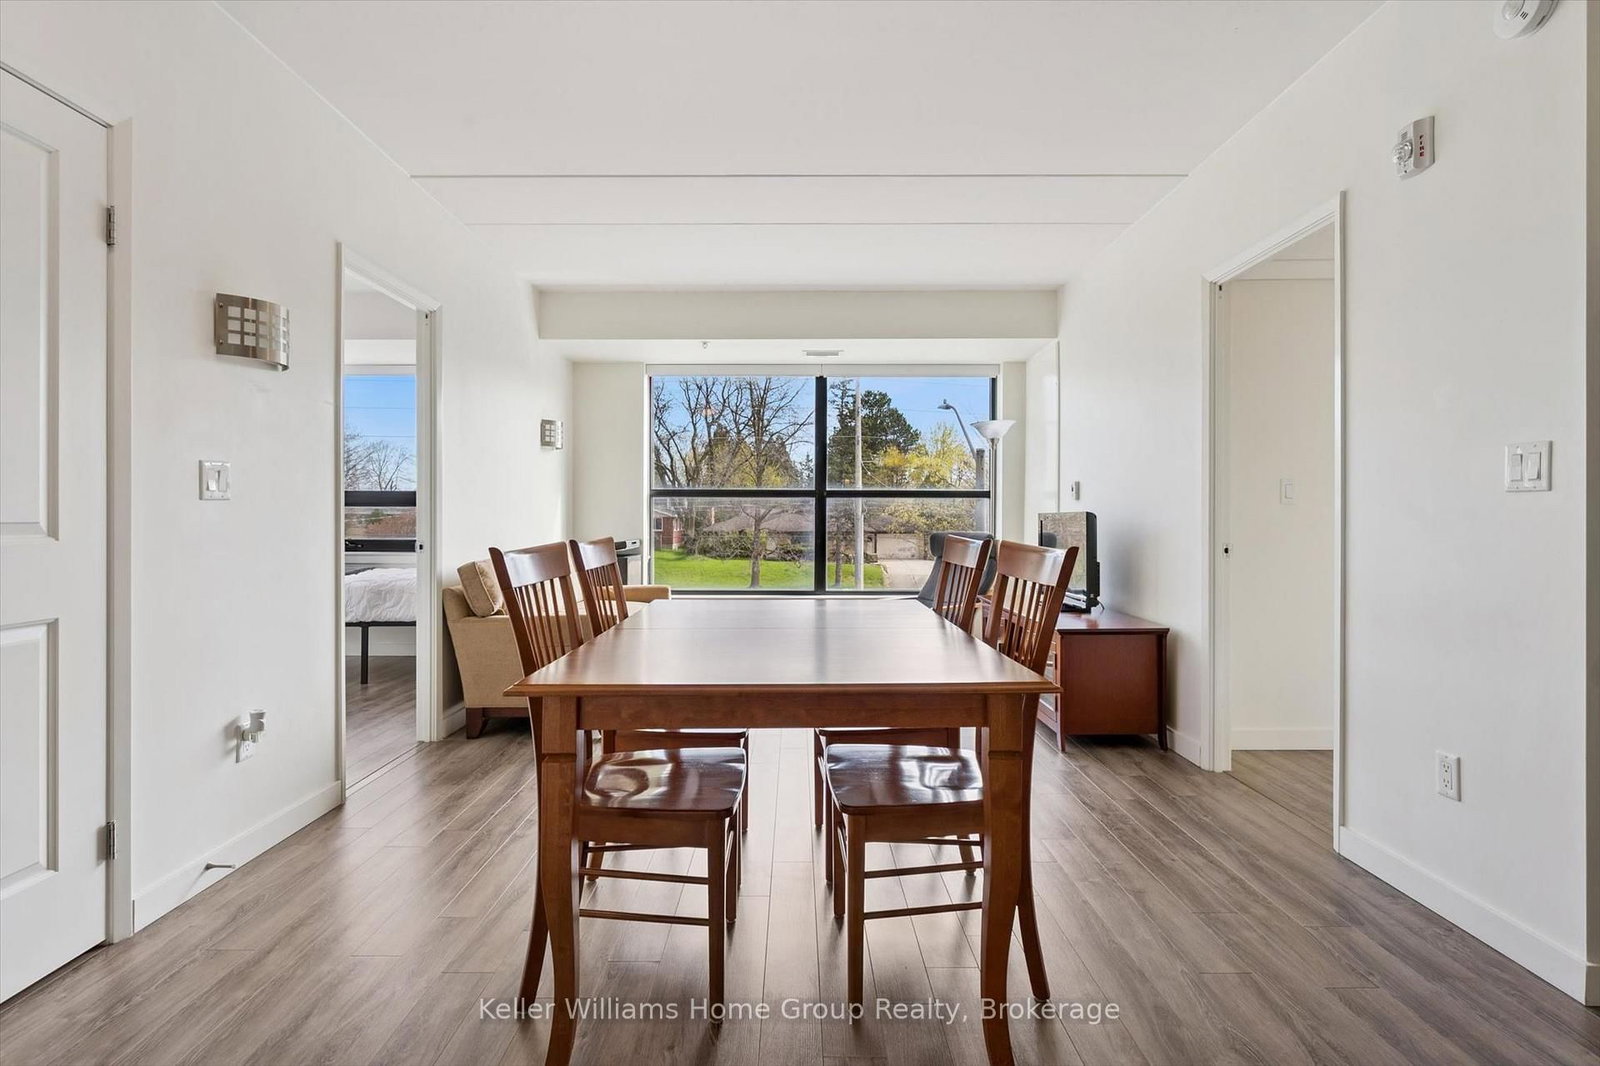
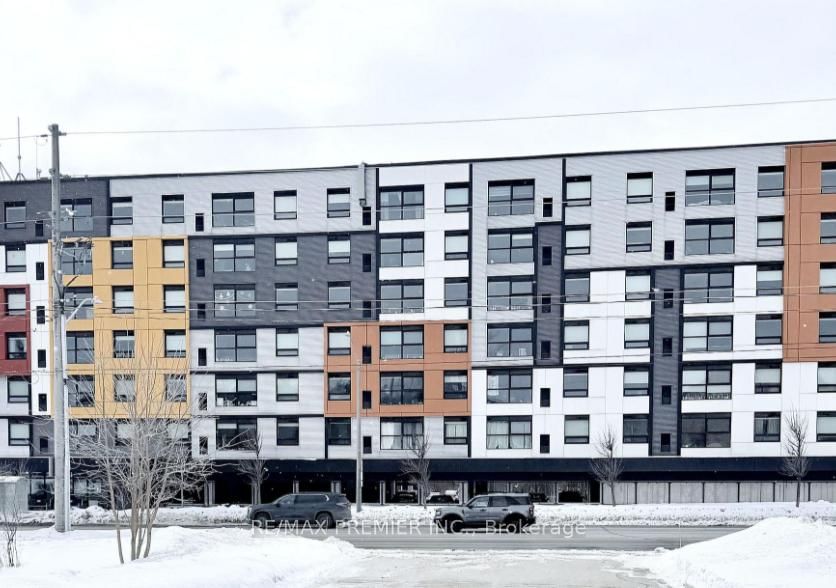
This isn't just a place to stay while earning a degree, it's a space designed to support focus, comfort, and connection during some of the most important years of life. Inside, this fully modern 3 bedroom, 3 bathroom suite offers the rare balance of privacy and togetherness. Each bedroom features its own bathroom, giving every resident their own retreat, a place to recharge, study, and truly feel at home. Clean lines, contemporary finishes, and a thoughtful layout create an environment that feels fresh, functional, and effortlessly comfortable. Beyond the unit, the building itself elevates the experience. Whether it's late night study sessions in the dedicated study room, unwinding in the games room, staying active in the exercise room, or gathering with friends in the lounge, every space has been intentionally designed to enhance student life. Step outside to the shared terrace, a perfect spot to take a breath, enjoy fresh air, or catch up between classes.As a parent, choosing the right place for your child isn't just about location, it's about trust, comfort, and knowing they're supported while they build their future. 106-1219 Gordon Street offers exactly that. This is where independence begins, memories are made, and the foundation for the future quietly takes shape.

Listed by Keller Williams Home Group Realty

  • MLS #

    X12708748

  • Sq. Ft

    1000-1199

  • Sq. Ft. Source

    MLS

  • Year Built

    Available Upon Request

  • Basement

    None

  • View

    n/a

  • Garage

    None

  • Parking Type

    Owned

  • Locker

    None

  • Pets Permitted

    Yes-with Restrictions

  • Exterior

    Brick

  • Fireplace

    N

  • Security

    n/a

  • Elevator

    N

  • Laundry Level

    n/a

  • Building Amenities

    Gym,Media Room,Rooftop Deck/Garden,Games Room,Party/Meeting Room,Visitor Parking

  • Maintenance Fee Includes

    Parking

  • Property Management

    Bendale

  • Heat

    Forced Air

  • A/C

    Central Air

  • Water

    n/a

  • Water Supply

    n/a

  • Central Vac

    N

  • Cert Level

    n/a

  • Energy Cert

    n/a

  • Living

    6.63 x 3.68 ft Main level

    Laminate

  • Kitchen

    3.68 x 2.64 ft Main level

    Laminate

  • Br

    3.38 x 3.38 ft Main level

    Ensuite Bath, Laminate, W/I Closet

  • Br

    3.56 x 2.82 ft Main level

    Ensuite Bath, Laminate

  • Br

    3.84 x 3.1 ft Main level

    Ensuite Bath, Laminate

  • Bathroom

    2.08 x 1.59 ft Main level

    Ensuite Bath, 3 Pc Ensuite

  • Bathroom

    2.09 x 1.59 ft Main level

    Ensuite Bath, 3 Pc Ensuite

  • Bathroom

    2.08 x 1.57 ft Main level

    Ensuite Bath, 3 Pc Ensuite

  • MLS #

    X12708748

  • Sq. Ft

    1000-1199

  • Sq. Ft. Source

    MLS

  • Year Built

    Available Upon Request

  • Basement

    None

  • View

    n/a

  • Garage

    None

  • Parking Type

    Owned

  • Locker

    None

  • Pets Permitted

    Yes-with Restrictions

  • Exterior

    Brick

  • Fireplace

    N

  • Security

    n/a

  • Elevator

    N

  • Laundry Level

    n/a

  • Building Amenities

    Gym,Media Room,Rooftop Deck/Garden,Games Room,Party/Meeting Room,Visitor Parking

  • Maintenance Fee Includes

    Parking

  • Property Management

    Bendale

  • Heat

    Forced Air

  • A/C

    Central Air

  • Water

    n/a

  • Water Supply

    n/a

  • Central Vac

    N

  • Cert Level

    n/a

  • Energy Cert

    n/a

  • Living

    6.63 x 3.68 ft Main level

    Laminate

  • Kitchen

    3.68 x 2.64 ft Main level

    Laminate

  • Br

    3.38 x 3.38 ft Main level

    Ensuite Bath, Laminate, W/I Closet

  • Br

    3.56 x 2.82 ft Main level

    Ensuite Bath, Laminate

  • Br

    3.84 x 3.1 ft Main level

    Ensuite Bath, Laminate

  • Bathroom

    2.08 x 1.59 ft Main level

    Ensuite Bath, 3 Pc Ensuite

  • Bathroom

    2.09 x 1.59 ft Main level

    Ensuite Bath, 3 Pc Ensuite

  • Bathroom

    2.08 x 1.57 ft Main level

    Ensuite Bath, 3 Pc Ensuite

Thinking of Selling?

Find Out Your Home’s Value in Today’s Market!

No Email or Signup is required to view your home estimate.

estimate your home value

Contact Manoj Kukreja

Sales Representative,
Century 21 People’s Choice Realty Inc.,
Brokerage
(647) 576 - 2100

Manoj profile avatar

Property History

Property history for 106-1219 GORDON Street, Guelph

This property has been sold 2 times before. Create your free account to explore sold prices, detailed property history, and more insider data.

Sign In / Register

Mortgage Calculator

This data is for informational purposes only.

Mortgage Payment per month

Principal Amount

Interest

Total Payable

Amortization

Amortization

Closing Cost Calculator

This data is for informational purposes only.

Closing Cost Total for this property

Total Cash flow for purchasing this property

Down Payment(%)*
Additional information

Provincial Land Transfer Tax

Ontario Land Transfer Tax Rebate

Toronto Land Transfer Tax

Toronto Land Transfer Tax Rebate

PST on CMHC Insurance Premium

Lawyer Fees

$2,825

Government Registration Fee's

$164

Title Insurance

Closing Cost Total

Total Cash flow for purchasing this property

Provincial Land Transfer Tax

Ontario Land Transfer Tax Rebate

Toronto Land Transfer Tax

Toronto Land Transfer Tax Rebate

PST on CMHC Insurance Premium

Lawyer Fees

$2,825

Government Registarion Fee's

$164

Title Insurance

Down Payment(%)*

* A down payment of less than 20% is permitted only for first-time home buyers purchasing their principal residence. The minimum down payment required is 5% for the portion of the purchase price up to $500,000, and 10% for the portion between $500,000 and $1,500,000. For properties priced over $1,500,000, a minimum down payment of 20% is required.

Thinking of Selling?

Find Out Your Home’s Value in Today’s Market!

No Email or Signup is required to view your home estimate.

estimate your home value

Contact Manoj Kukreja

Sales Representative, Century 21 People’s Choice Realty Inc., Brokerage
(647) 576 - 2100

Manoj profile avatar

Recent Sold Listings in Kortright West, Guelph

Popular Cities